Riverside South Infrastructure Works
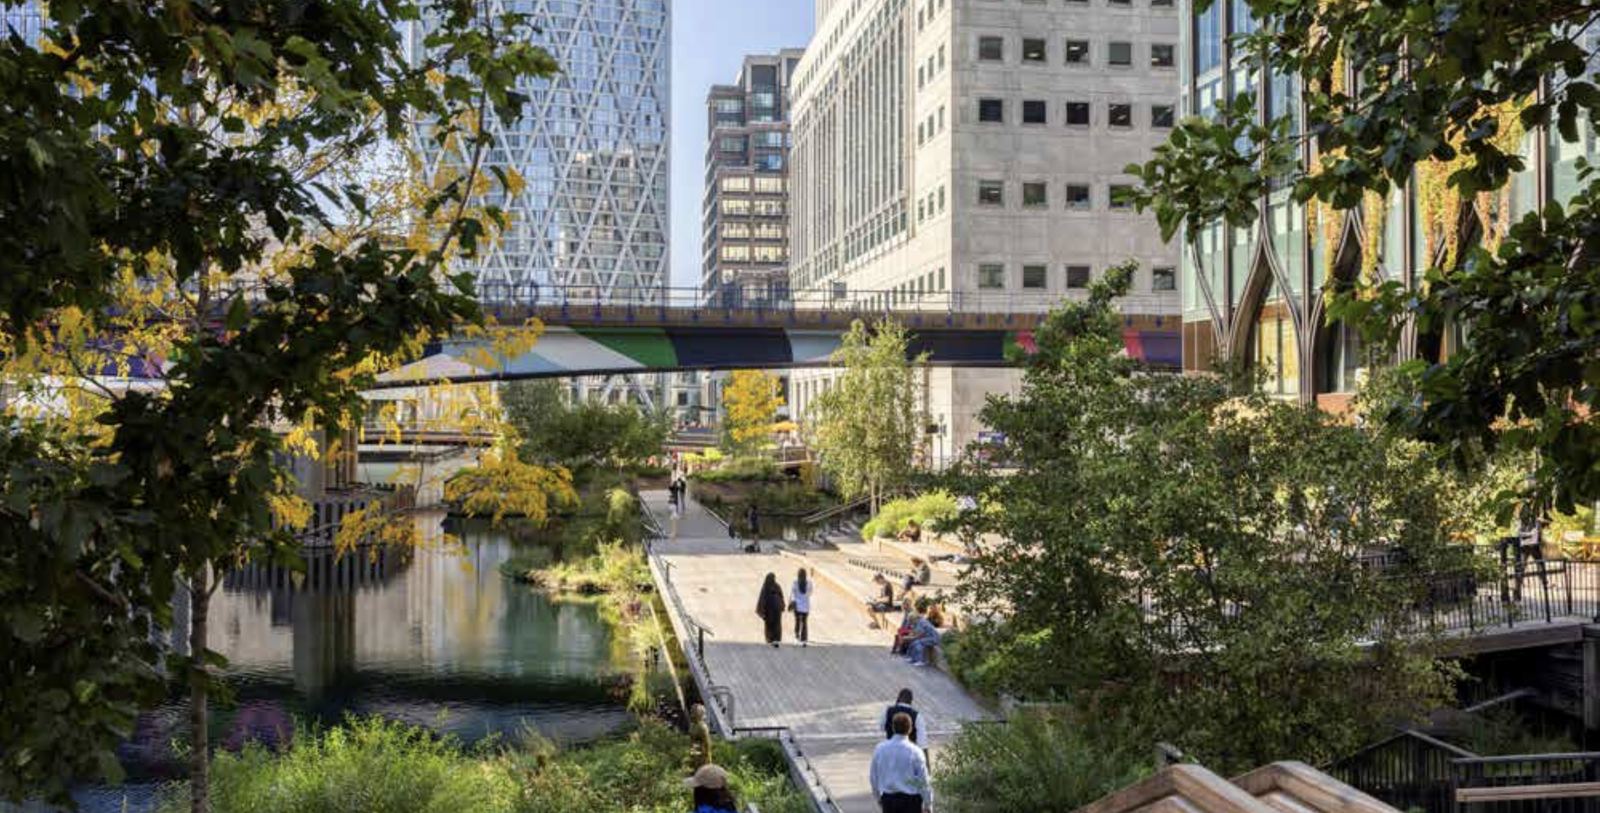
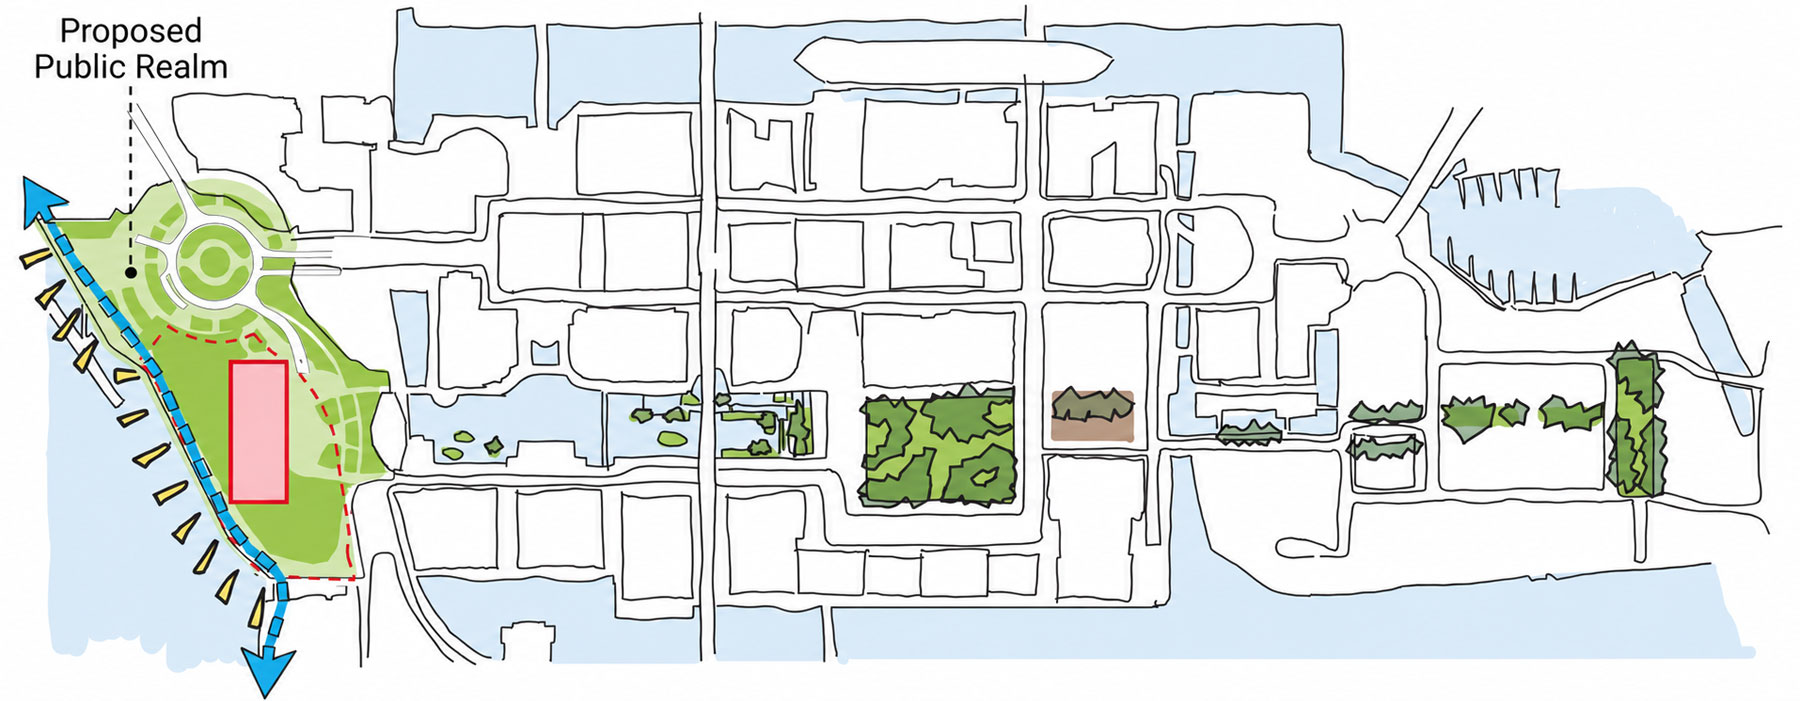
Find out more about plans for new public realm, landscaping and connectivity improvements between Canary Wharf and the Riverside South site.
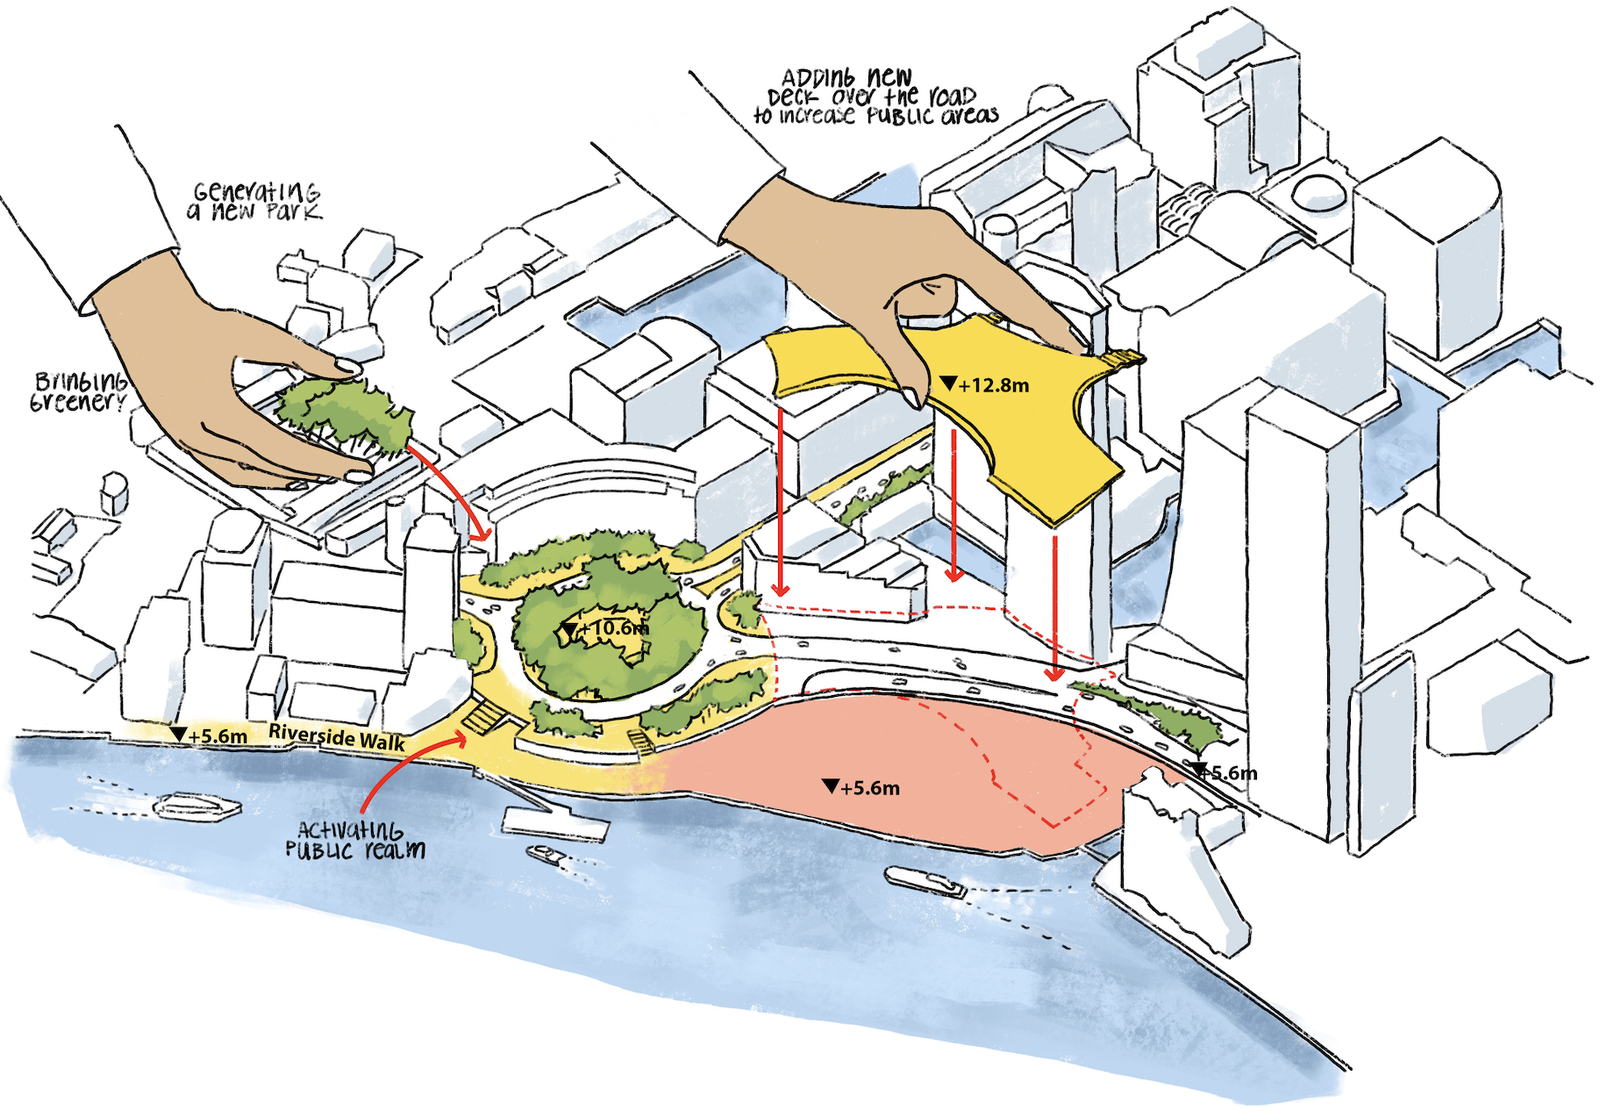
CWG is bringing forward a planning application covering infrastructure and public realm works. The plans include a new platform across Westferry Road with green walkways and new places for people to visit and spend time. Proposals will deliver lasting benefits for the local community including new pedestrian and cycle connections, improved access to the riverside, a green public realm, and jobs, apprenticeships and training opportunities.
The platform intends to support delivery of the Riverside South site, where JPMorganChase has intent to build a new UK headquarters building, details for which will be available at a later date.
A significant opportunity to enhance the western edge of Canary Wharf
The Riverside South site sits at the south-western tip of Canary Wharf, between Westferry Road and the River Thames. It covers approximately 20,500 m² and has remained undeveloped for three decades.
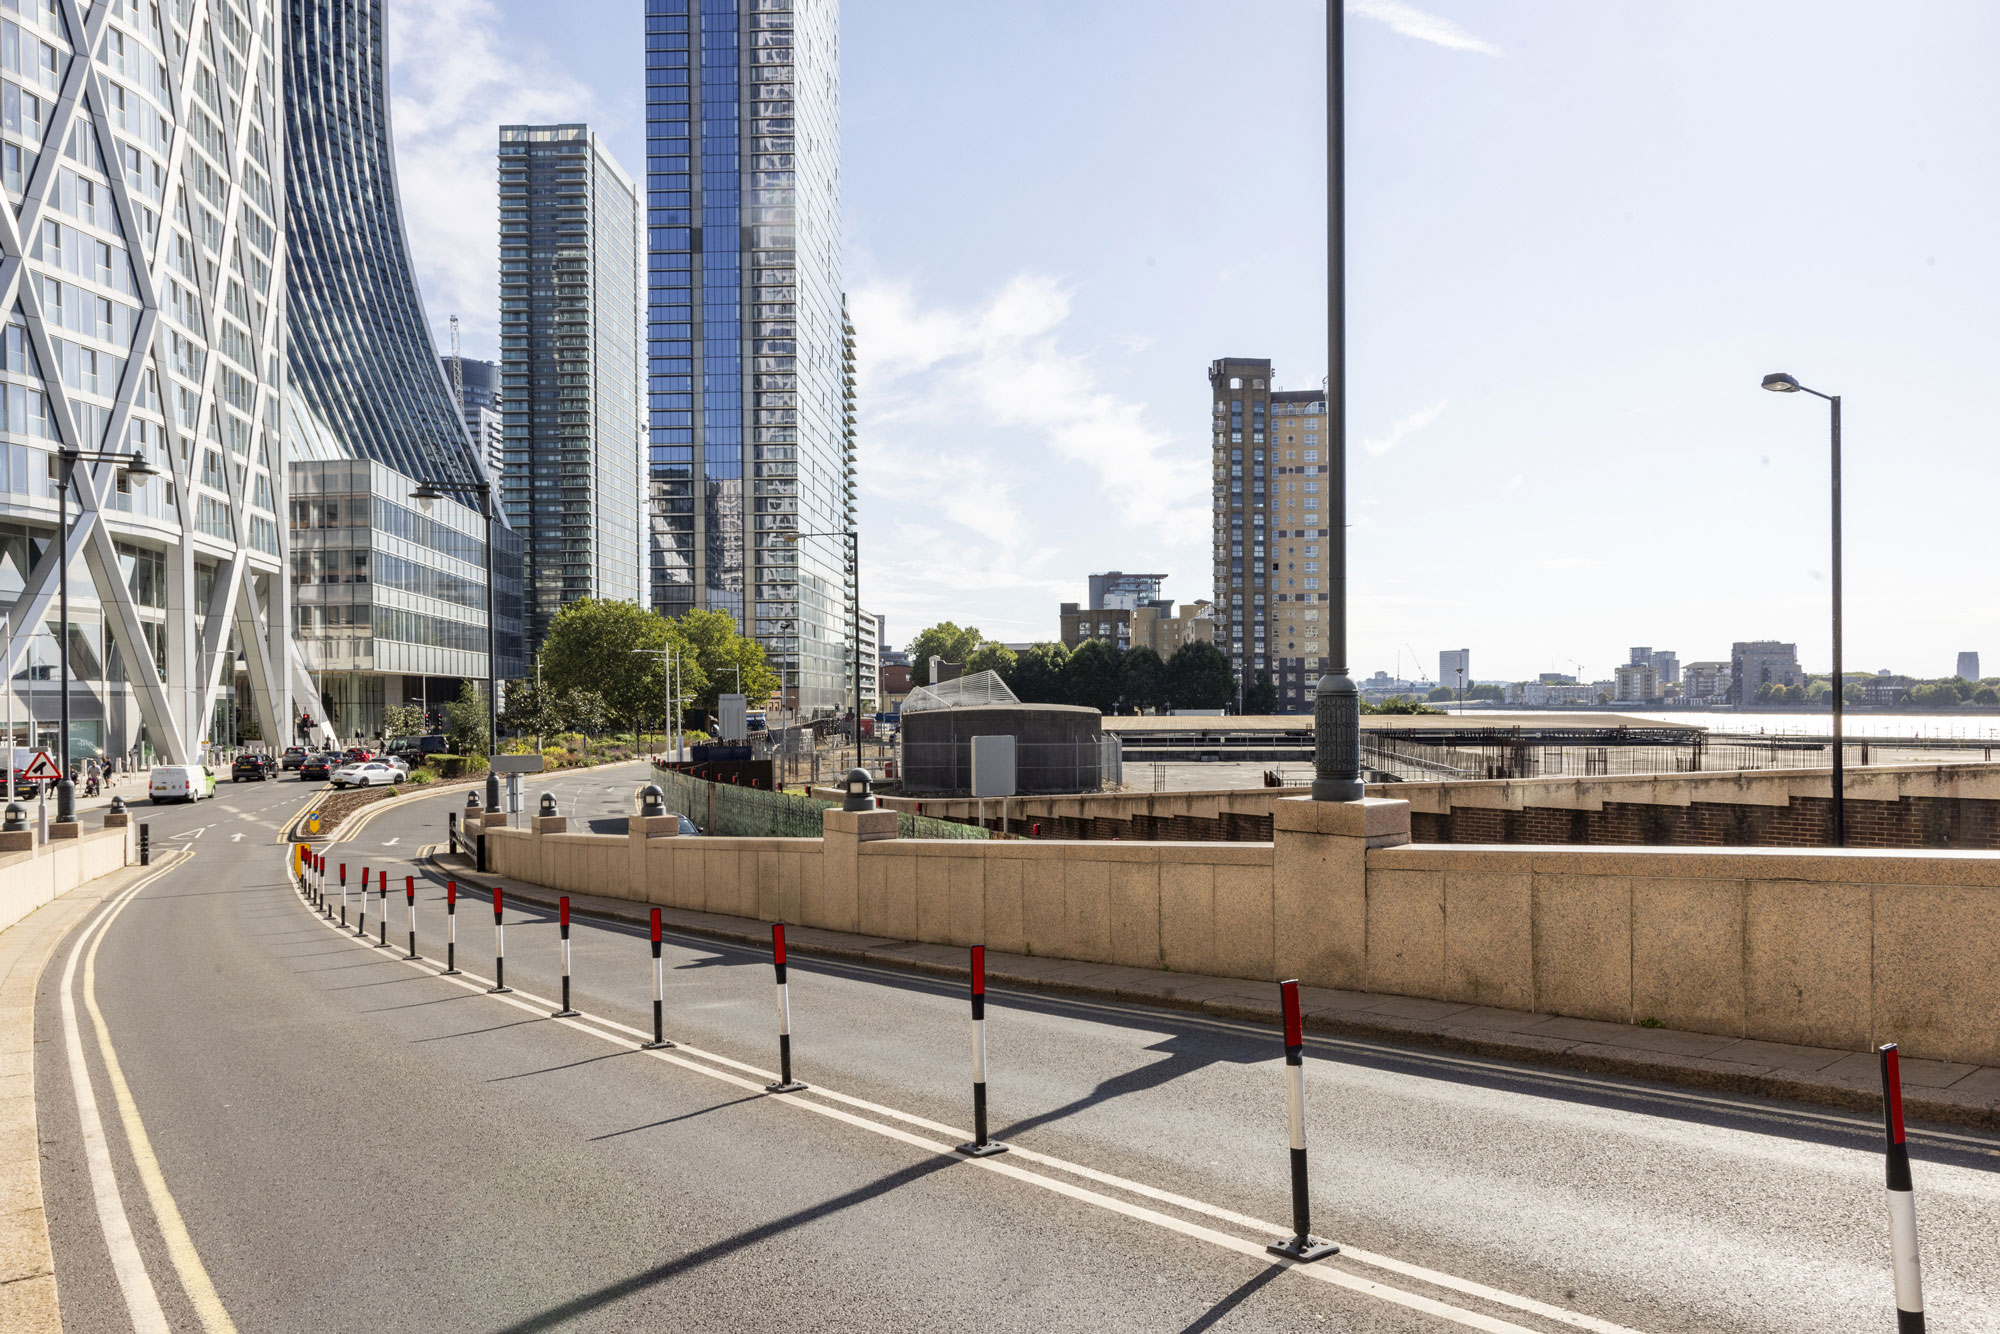
The site is separated from its surroundings. Westferry Road forms a physical and perceptual barrier between the site and Canary Wharf.
There is no public green space, no activation of the waterfront, and no visual or physical connection to the world-class public realm and transport of Canary Wharf. Our proposals will deliver:
-
New, high-quality public realm.
-
New pedestrian connections overcoming the barrier currently created by Westferry Road, uniting the site with Westferry Circus and Mackenzie Walk.
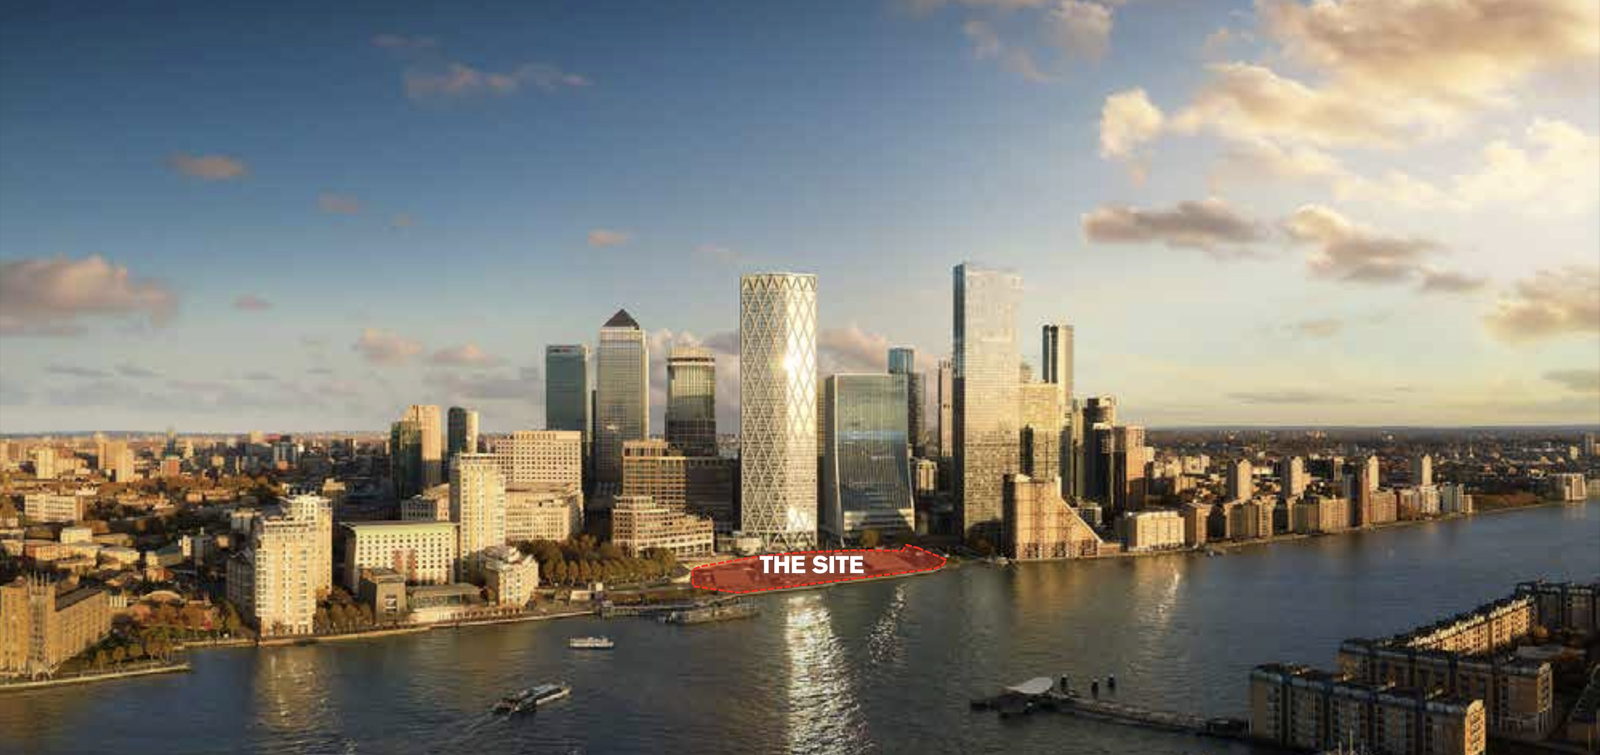
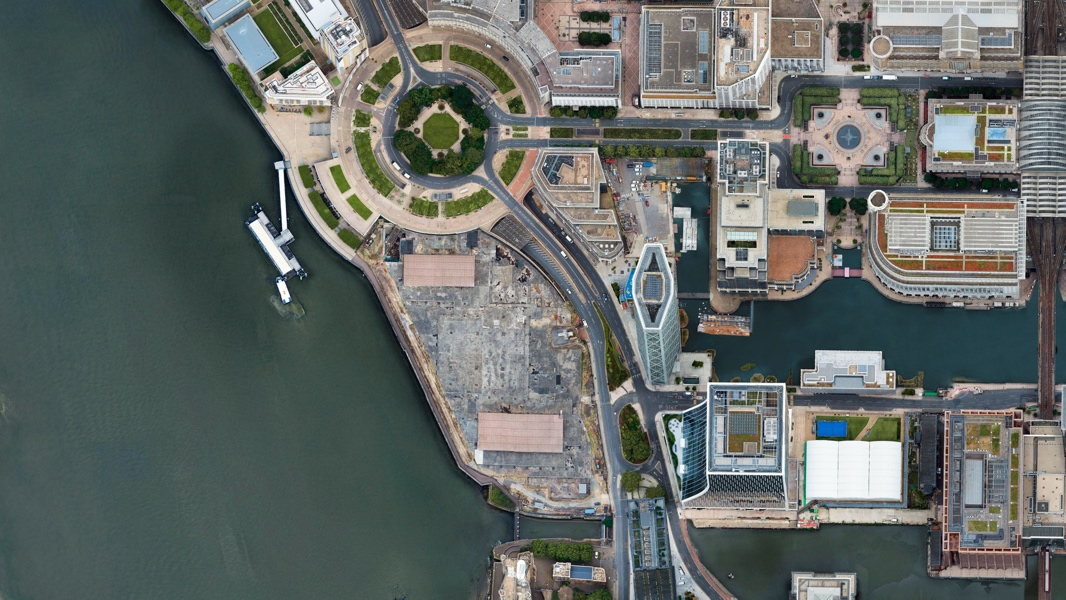
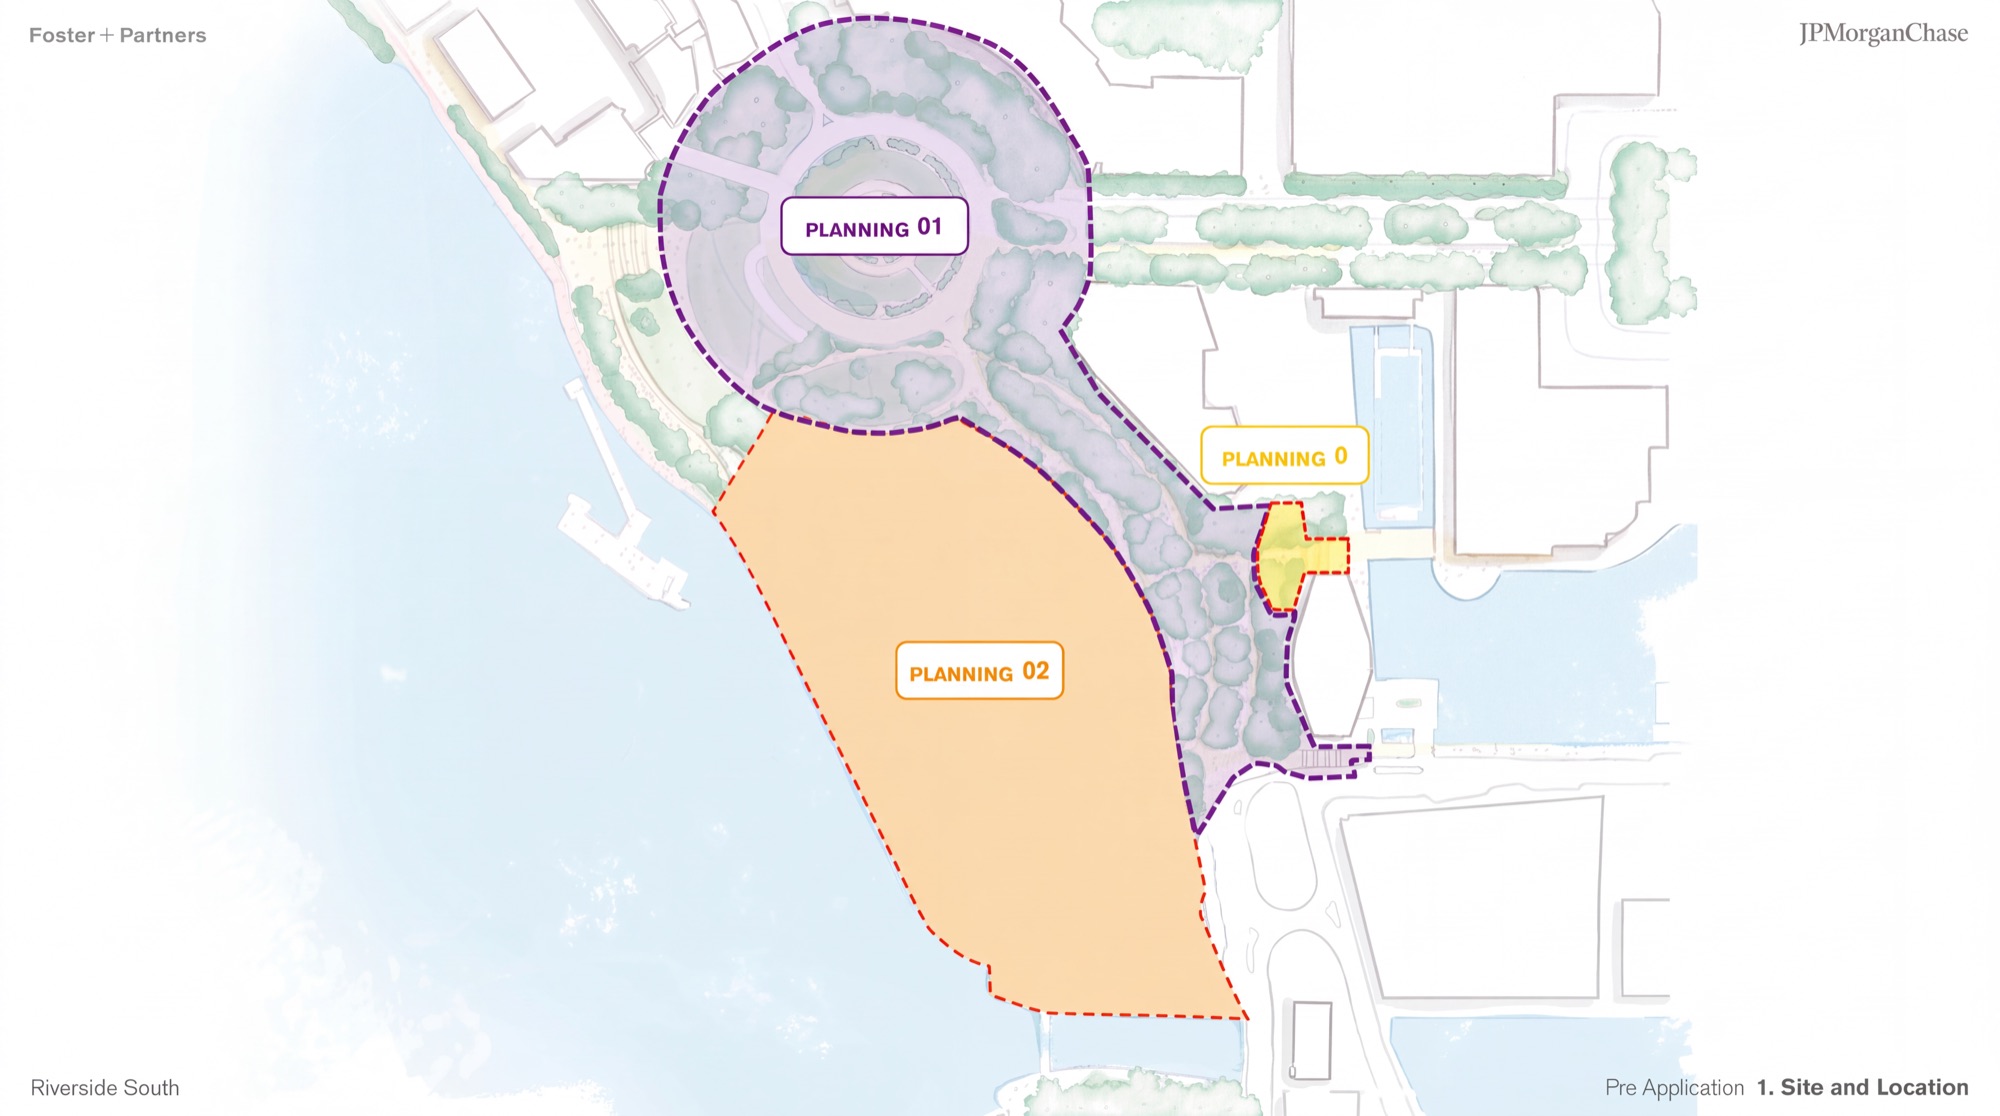
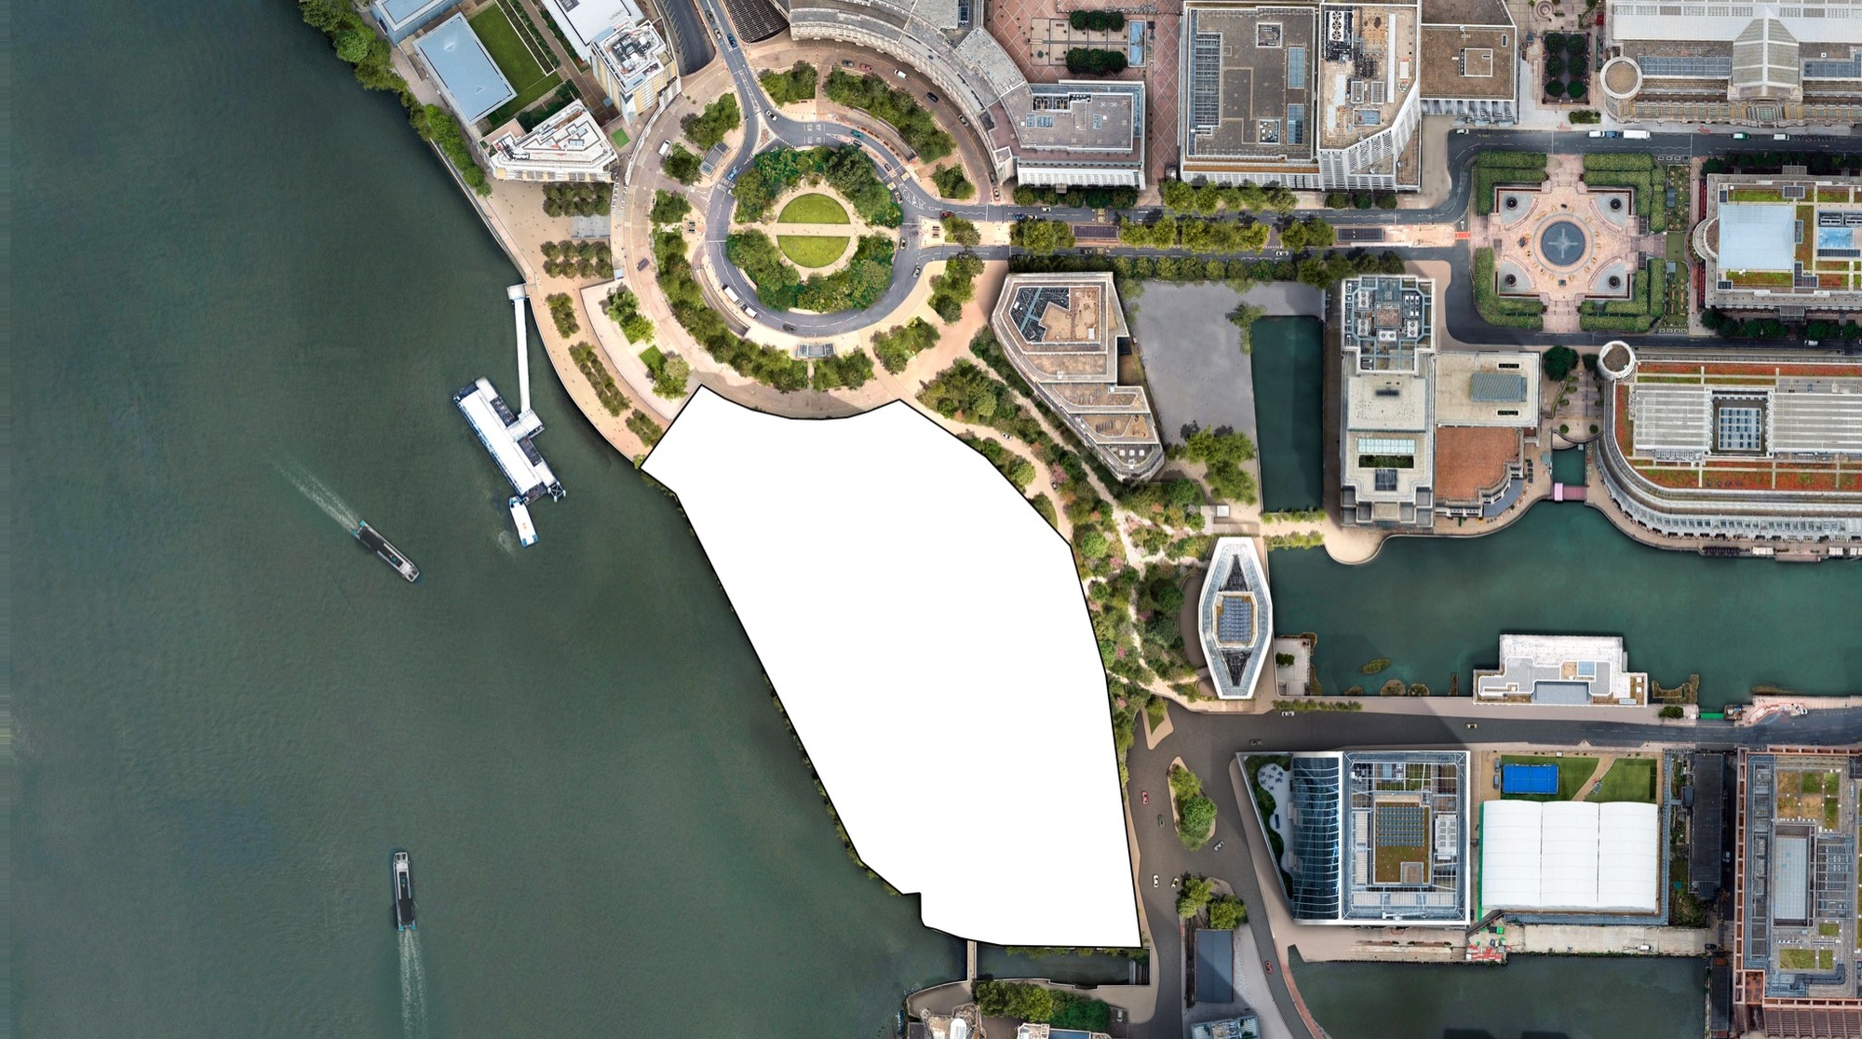
Image 1 of 2: Indicative diagram of the three planning applications. This public consultation relates to applications 0&1.

A destination in its own right
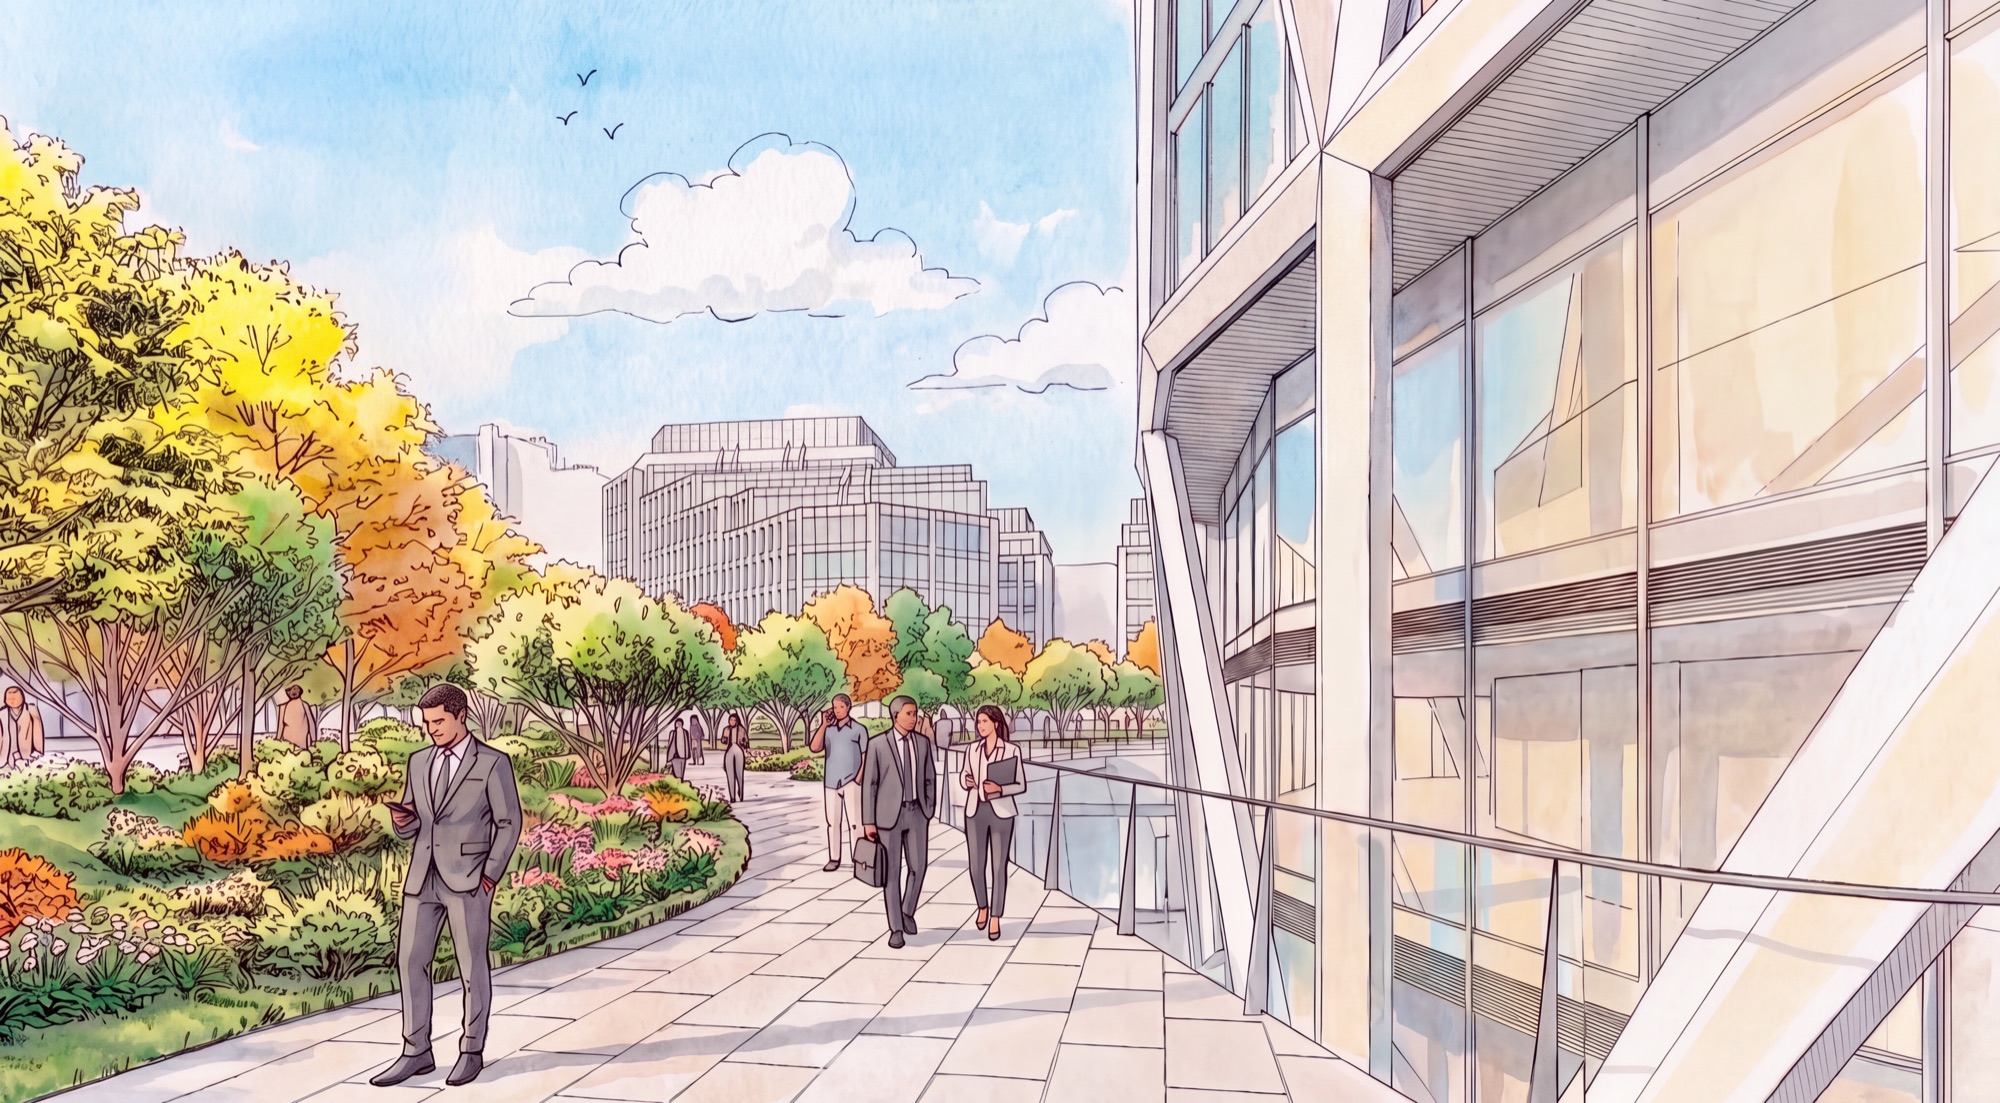
Our proposals will turn a long vacant and inaccessible piece of land into a destination in its own right, bringing new jobs, green space and connections that benefit the whole community. Alongside the wider HQ building, this includes a significantly enhanced public realm with new greenery and landscaping.
The proposals for infrastructure works include:
-

A new green platform
A new, green, publicly accessible platform that includes places to sit and a location where people want to visit and spend time.
-

New connections
New connections through the site, linking Westferry Circus, the riverside walk and Canary Wharf.
-

Back to the water
A stronger link between Canary Wharf and the river, reconnecting the area with its waterfront setting.
-

Jobs and training
Generation of jobs, apprenticeships and training opportunities, for Tower Hamlets residents.


To find out more about our proposals in detail please click the button below.
Indicative programme
Meet the team
-
 CWG
Applicant for the infrastructure works application
CWG
Applicant for the infrastructure works application
-
 JPMorganChase
Riverside South owner and applicant for the tower application
JPMorganChase
Riverside South owner and applicant for the tower application
-
 Adamson Associates
Architects
Adamson Associates
Architects
-
 Foster + Partners
Masterplan architects
Foster + Partners
Masterplan architects
-
 Field Operations
Landscape architects
Field Operations
Landscape architects
-
 ARUP
Multidisciplinary engineering firm
ARUP
Multidisciplinary engineering firm
-
 Steer
Transport and highways consultants
Steer
Transport and highways consultants
-
 DP9
Planning consultants
DP9
Planning consultants
-
 Lowick Hedry
Engagement consultants
Lowick Hedry
Engagement consultants
Have your say
Thank you for taking the time to view our proposals for the infrastructure and public works for Riverside South.
We value and are keen to understand the views of the local community ahead of submitting a planning application to the London Borough of Tower Hamlets.
Drop-in session
The drop-in session is an opportunity to meet and ask questions with members of the project team, see the plans and give feedback.
Tuesday 29 September 2026
5:00 – 8:00pm
Alpha Grove, London E14 8LH
Get in touch
If you have any further questions or wish to provide your feedback to the project team directly, please get in touch via the details below:
Our consultation will run until 1 October 2026.